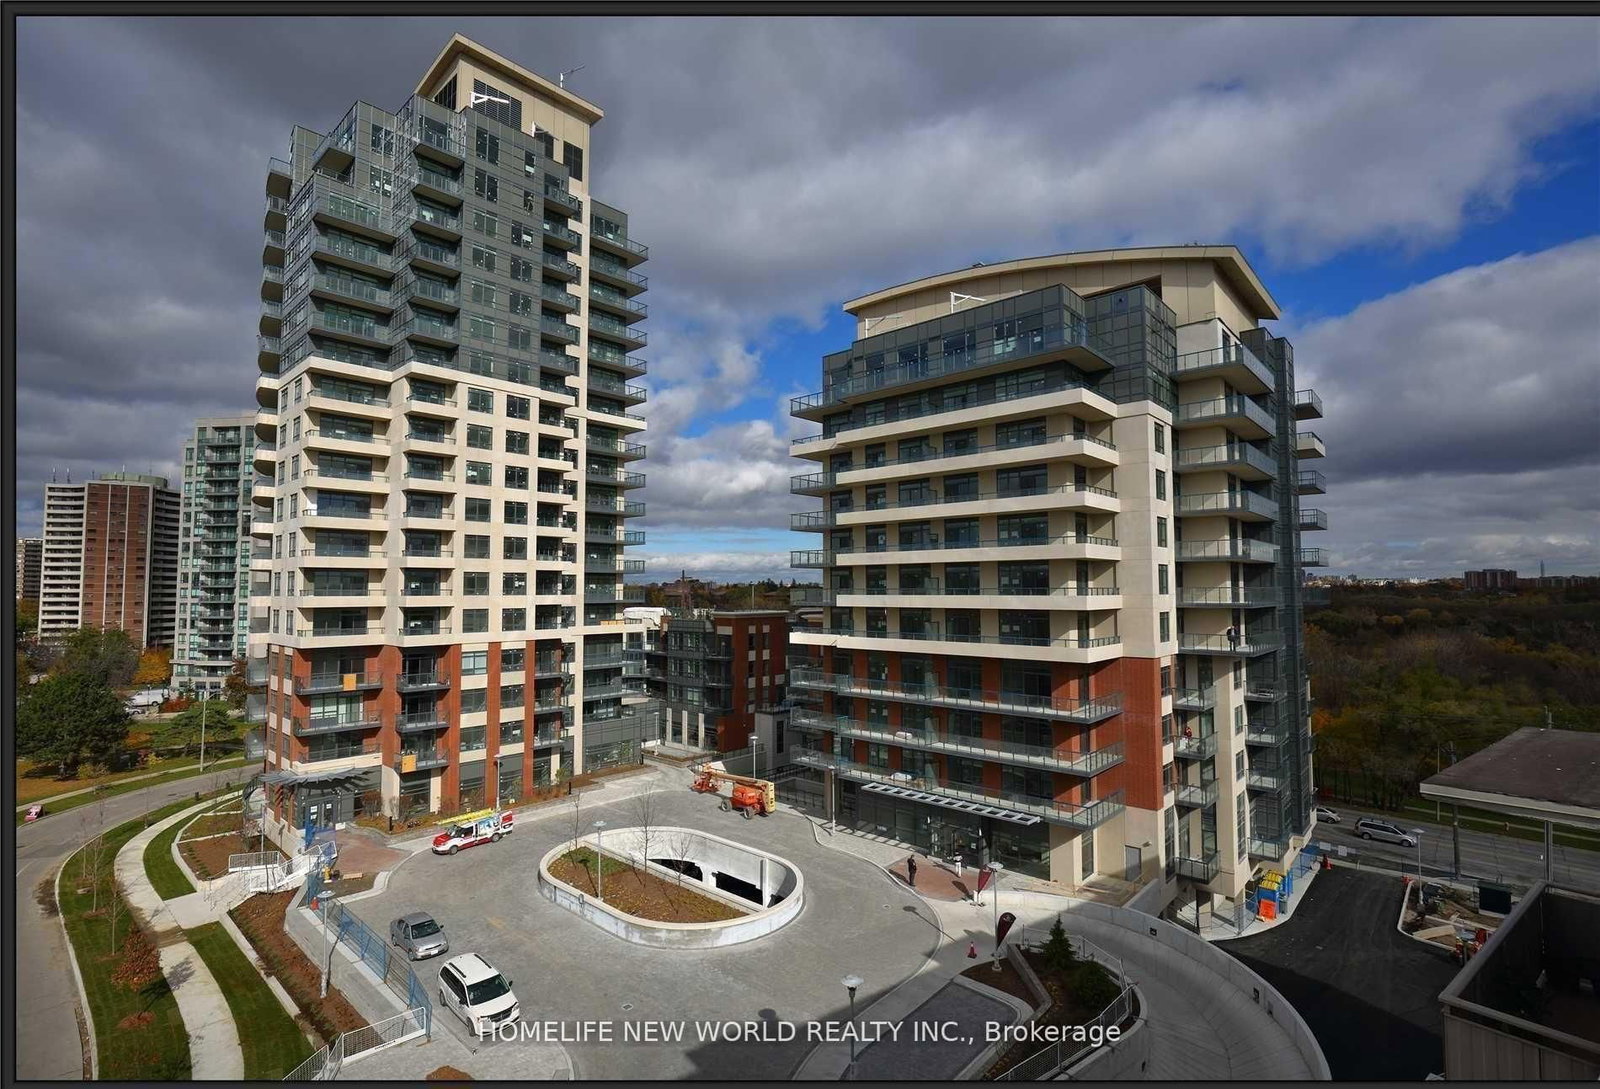
<-- style PDP --> 816-4010 Eglinton Avenue, Toronto - Condo Apt for lease for $2,450
  • new
  • for lease

816-4010 Eglinton Avenue

Toronto, Ontario, M9A 0G5 - Humber Heights

$2,450

  • Neighbourhood

    Humber Heights

  • Major Intersection

    Royal York / Eglinton Ave W

  • Listed Since: 15 day(s)

  • Last update: today

Overview

  • Property Type

    Condo Apt, Apartment

  • Bedrooms

    1 + 1

  • Bathrooms

    1

  • Square Feet

    500-599

  • Exposure

    West

  • Total Parking

    1 Underground Garage

  • Locker

    None

  • Furnished

    No

  • Balcony

    Open

Property Description

Property description for 816-4010 Eglinton Avenue, Toronto

Rent from floorplan and pics, New never lived in no wasted space 539 sq ft per builders floorplan one bedroom and seperate room den ( that can be used as an additional sleep area ) with podium rooftop swimming pool direct views ( when complete ), greenery when looking south from balcony, all wood / ceramic floors no carpet, modern kitchen with S/S appliances and granite tops, one parking spot included ( no locker ). Building and amenities under construction ( Attached builder renderings illustrates when site is complete in 2027 ), across from a park / Royal York rd TTC stop and future Royal York rd LRT stop ( LRT phase 2 ). Proposed park also on site and ground floor retail in 2028. Landlord will consider longer than 1 year term lease.

Listed by ROYAL LEPAGE VISION REALTY

  • MLS #

    W13499062

  • Sq. Ft

    500-599

  • Sq. Ft. Source

    MLS

  • Year Built

    New

  • Basement

    None

  • View

    n/a

  • Garage

    Underground, 1 spaces

  • Parking Type

    Owned

  • Locker

    None

  • Pets Permitted

    Yes-with Restrictions

  • Exterior

    Concrete

  • Fireplace

    N

  • Security

    n/a

  • Elevator

    n/a

  • Laundry Level

    n/a

  • Building Amenities

    n/a

  • Maintenance Fee Includes

    Parking

  • Property Management

    Duka

  • Heat

    Heat Pump

  • A/C

    Central Air

  • Water

    n/a

  • Water Supply

    n/a

  • Central Vac

    N

  • Cert Level

    n/a

  • Energy Cert

    n/a

  • Living

    3.79 x 3.2 ft Flat level

    Combined W/Dining, hardwood floor, West View

  • Dining

    3.79 x 3.2 ft Flat level

    Combined W/Living, hardwood floor, O/Looks Pool

  • Kitchen

    3.58 x 3.02 ft Flat level

    Stainless Steel Appl, hardwood floor, Modern Kitchen

  • Br

    2.95 x 3.07 ft Flat level

    Window, hardwood floor, Large Closet

  • Den

    1.83 x 1.98 ft Flat level

    Separate Rm, hardwood floor

  • MLS #

    W13499062

  • Sq. Ft

    500-599

  • Sq. Ft. Source

    MLS

  • Year Built

    New

  • Basement

    None

  • View

    n/a

  • Garage

    Underground, 1 spaces

  • Parking Type

    Owned

  • Locker

    None

  • Pets Permitted

    Yes-with Restrictions

  • Exterior

    Concrete

  • Fireplace

    N

  • Security

    n/a

  • Elevator

    n/a

  • Laundry Level

    n/a

  • Building Amenities

    n/a

  • Maintenance Fee Includes

    Parking

  • Property Management

    Duka

  • Heat

    Heat Pump

  • A/C

    Central Air

  • Water

    n/a

  • Water Supply

    n/a

  • Central Vac

    N

  • Cert Level

    n/a

  • Energy Cert

    n/a

  • Living

    3.79 x 3.2 ft Flat level

    Combined W/Dining, hardwood floor, West View

  • Dining

    3.79 x 3.2 ft Flat level

    Combined W/Living, hardwood floor, O/Looks Pool

  • Kitchen

    3.58 x 3.02 ft Flat level

    Stainless Steel Appl, hardwood floor, Modern Kitchen

  • Br

    2.95 x 3.07 ft Flat level

    Window, hardwood floor, Large Closet

  • Den

    1.83 x 1.98 ft Flat level

    Separate Rm, hardwood floor

Thinking of Selling?

Find Out Your Home’s Value in Today’s Market!

No Email or Signup is required to view your home estimate.

estimate your home value

Contact Manoj Kukreja

Sales Representative,
Century 21 People’s Choice Realty Inc.,
Brokerage
(647) 576 - 2100

Manoj profile avatar

Thinking of Selling?

Find Out Your Home’s Value in Today’s Market!

No Email or Signup is required to view your home estimate.

estimate your home value

Contact Manoj Kukreja

Sales Representative, Century 21 People’s Choice Realty Inc., Brokerage
(647) 576 - 2100

Manoj profile avatar

Recent Sold Listings in Humber Heights, Toronto

Popular Cities